
By FerriteCustom · Published 2026-11-08 · Reviewed
Barium Ferrite Magnet Factory Manufacturer
Calculate part mass and tooling allocation, copy a factory RFQ, then check the production evidence before choosing a manufacturer.
Four decisions to make before placing an order
This guide focuses on proving who manufactures your part and agreeing the evidence needed for release. Calculated mass helps frame an RFQ; it cannot qualify a production plant.
Confirm material separately from the grade label
Ask for barium chemistry and a controlled datasheet. The GB/T 12796.1-2012 — SAMR record catalog is a generic ferrite specification, not a supplier cross-reference.
Choose measurements that answer your requirement
Material B-H properties and part magnetic moment answer different questions. See IEC 60404-5:2015 and IEC 60404-14:2002.
Treat shrinkage as formulation-dependent
Published Union Materials — ferrite technical data shows that even one producer’s ferrite powder rows have different density and shrinkage. Require trial data for your grade and direction.
Compare the full quotation scope
Buyer recommendation: compare identical specifications, terms and qualification costs. Public evidence here cannot establish a universal direct-factory saving, MOQ or schedule.
Calculation method, assumptions and withheld outputs
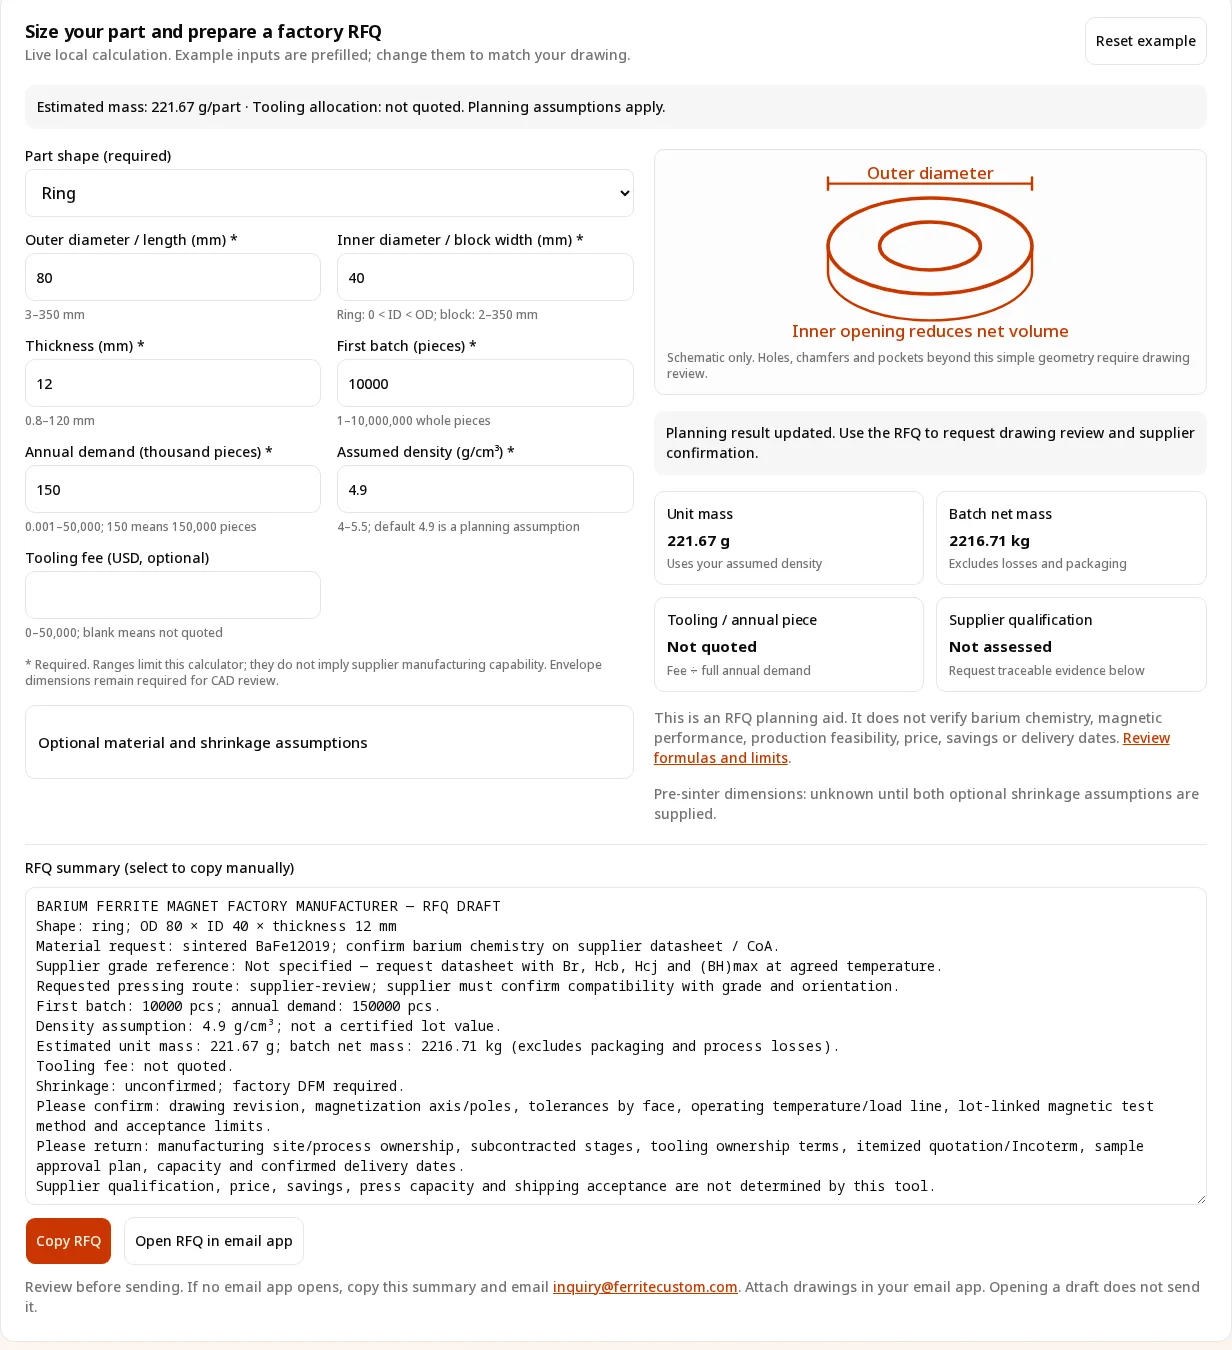
Inputs update results immediately in your browser; there is no calculation request or waiting state. Copying has a pending state and a manual fallback. These equations are geometric arithmetic, not a magnetic-circuit simulation or factory capacity model.
| Output | Equation / rule | Validity boundary |
|---|---|---|
| Ring volume | π × (OD² − ID²) × thickness ÷ 4,000 | Concentric ring with no additional features; 0 < ID < OD. |
| Disc / block volume | Disc: π × D² × thickness ÷ 4,000. Block: L × W × thickness ÷ 1,000. | Finished simple solid geometry only. Arc/custom volume is withheld. |
| Unit / batch mass | Unit g = cm³ × assumed g/cm³. Batch kg = unit g × pieces ÷ 1,000. | Editable density; excludes powder losses, fixtures and packaging. |
| Tooling allocation | Entered fee ÷ annual pieces; annual pieces = thousand-piece input × 1,000. | Assumes full annual quantity purchased. Blank fee = unknown; zero = modeled zero. |
| Pre-sinter envelope | Each final dimension ÷ (1 − entered directional shrinkage / 100). | Both optional shrinkage inputs required; excludes grinding stock, springback and clearances. No die release. |
| Supplier / commercial outputs | Unknown — request documents and a dated quotation. | No inferred audit score, press size, cavity count, powder demand, savings, price or delivery commitment. |
The 4.9 g/cm³ prefill is an explicit planning assumption informed by ferrite supplier data, not a measured barium lot value. Example: at 4.8 instead of 4.9 g/cm³, the same geometry’s estimated mass falls by about 2.04%. Replace it with a supplier-confirmed value when available. Union Materials — ferrite technical data.
Direct plant, distributor or mixed process chain?
Evaluate documented responsibilities rather than assume a business model guarantees quality. A plant may outsource finishing; a distributor may hold useful stock and arrange testing. Ask each bidder to disclose which entity owns the records and resolves nonconformities.
- Identify
Legal manufacturer and production site.
- Map
Owned and subcontracted process stages.
- Trace
Lot ID connected to inspection records.
- Approve
Sample evidence and written acceptance plan.
| Decision | Direct production site | Distributor / agent | Evidence to request |
|---|---|---|---|
| Technical changes | May give direct process access. | May coordinate several producers. | Named technical owner, change approval route and controlled drawing revision. |
| Small orders / mixed stock | New setup may need economic review. | Stock consolidation may be useful. | Stock origin, lot mixing policy, quantity and minimum charge. |
| Traceability | Records may be held at the plant. | Records may come from sub-tier sources. | Signed producer identity and lot-to-report link. |
| Cost and delivery | Depends on setup, capacity and contract. | Depends on inventory and services included. | Like-for-like written quotation; no assumed percentage saving. |
| Tooling custody | Depends on the agreement. | May involve a third-party tool owner. | Signed ownership, exclusivity, transfer and maintenance clauses. |
Use the production flow to assign responsibility
A practical process map can follow powder preparation, pressing, sintering, finishing, magnetizing and inspection. The supplier should confirm its actual route and identify outsourced stages. The process information in Union Materials — ferrite technical data is an example from one producer, not a universal recipe.
- Powder & pressing
Grade/lot ID, requested orientation and controlled process route.
- Sintering
Lot-linked furnace run and dimensional trial evidence.
- Finishing
Drawing dimensions, surface-specific tolerances and defect criteria.
- Magnetize & inspect
Pole pattern, test fixture, calibration and release report.
Ask the manufacturer which route can meet the agreed magnetic values and geometry. Wet anisotropic, dry anisotropic and isotropic pressing should be treated as supplier review choices. A route selection in the RFQ is not proof that a grade is achievable. Powder recipe, compaction pressure, kiln zones and thermal uniformity limits remain supplier- and customer-specific; no universal CQI-9 ceramic recipe is asserted here.
Material, magnetic orientation and drawing acceptance
| Requirement | Write into the RFQ | Evidence / acceptance action |
|---|---|---|
| Chemistry and grade | Sintered barium ferrite request plus supplier grade/datasheet revision. | Confirm Ba-based chemistry; agree substitutions and change control. |
| Magnetic properties | Br, Hcb, Hcj and (BH)max minima at an agreed temperature. | Request the supplier’s tested values; use the agreed material specification. |
| Orientation / poles | Magnetic axis, pole count and required magnetization state. | Supplier DFM drawing plus approved master sample / fixture. |
| Dimensions and finish | Tolerances by surface, datum, parallelism and permitted edge defects. | Trial inspection with agreed gauges; avoid assuming a universal grinding tolerance. |
| Application environment | Temperature range, opposing fields, assembly stresses and exposure. | Request relevant curves and validate the actual assembly. |
IEC 60404-8-1:2023 supplies the material-specification framework. Its public abstract does not justify an automatic BaFe/Y/HF equivalence table. Require the supplier’s explicit specification and agreed test conditions rather than converting a marketing label into an acceptance guarantee.
Factory audit: evidence, gaps and next actions
The following is a proposed buyer checklist. Acceptance limits belong in the purchase specification; they cannot be set by a generic readiness score. A withheld recipe or missing record is a gap to resolve, not automatic proof of fraud.
| Gate | Evidence to examine | If evidence is missing |
|---|---|---|
| Production identity | Manufacturer name, address, process map and subcontracting disclosure. | Hold site qualification; arrange a relevant audit or third-party verification. |
| Material traceability | Supplier grade reference, chemistry declaration, lot ID and approved changes. | Request lot-linked documents; evaluate independent verification where needed. |
| Process control | Directional shrinkage trials, furnace/press records and gauge calibration. | Do not release production tooling from the scenario calculator. |
| Magnetic inspection | Lot-linked result with specimen, temperature, method and limits. | Agree a test plan and correlate buyer/supplier laboratories. |
| Physical defects | Defined chip/crack criteria and validated detection/sampling method. | Approve reference defects and detection capability before release. |
| Commercial custody | Tool ID, ownership, maintenance, delivery dependencies and escalation owner. | Resolve terms in writing before paying for tooling or committing releases. |
Prepare your RFQ with the required evidence and ask each bidder to return the same drawing and test-plan scope.
- Gap found
Record the missing document or failed limit.
- Resolve
Supplier action, trial or independent measurement.
- Correlate
Review sample results against agreed criteria.
- Release
Buyer approval with controlled revision and lot plan.
Avoid the surface-gauss versus Br acceptance dispute
A handheld surface reading and a material B-H curve answer different questions. IEC 60404-5:2015 describes magnetic-property measurement; IEC 60404-14:2002 describes dipole-moment measurement in an open magnetic circuit. The distinction matters when agreeing a lot-release method.
| Method | Useful question | Boundary / next action |
|---|---|---|
| Material demagnetization curve | Does the sampled material meet agreed magnetic properties? | Agree specimen, temperature, calibration and acceptance values; consult IEC 60404-5. |
| Detection coil / magnetic moment | Is the part’s integrated moment consistent with its approved reference? | Moment is not Br or Hcj. Correlate the fixture and method; consult IEC 60404-14. |
| Surface Hall-probe reading | Is local field consistent at the specified point and standoff? | Geometry and probe placement matter; define a reproducible fixture and acceptance window. |
| Visual or acoustic defect screening | Can the validated method detect the specified defect population? | A screening label does not guarantee detection of every internal crack. Validate against known defects. |
Cost, misuse and application-fit risks
| Risk | What could go wrong | Mitigation / alternative |
|---|---|---|
| Model misuse | Estimated mass or shrinkage is treated as a certified production result. | Replace assumptions with lot/trial data; obtain approved DFM and a drawing-based quote. |
| Volume and tooling cost | Annual demand is not ordered, increasing actual tooling cost per delivered piece. | Compare annual and first-release allocation. Confirm ownership and refund conditions; consider stock tooling. |
| Application mismatch | Room-temperature material data is used to approve an assembly with different thermal or field loads. | Request relevant B-H curves and test the assembly; ask about alternative formulations if requirements are unmet. |
| Supplier access | An apparently direct contact cannot trace the actual producer or responsible process owner. | Require identity and traceability; use a transparent distributor or independent audit when appropriate. |
| Shipping and schedule | Packed magnets or approval delays invalidate the assumed dispatch plan. | Have the forwarder verify the packed shipment and current carrier requirements; agree a dated schedule with approval dependencies. |
Transport acceptance is outside this model. The IATA — Dangerous Goods Regulations portal identifies the regulations publisher; no field threshold on this page is used to declare cargo unrestricted. Have a qualified forwarder check the applicable edition and the actual packed consignment.
Three worked RFQ scenarios
Hypothetical demonstrations of this model, not customer case studies or verified production outcomes. No savings, defect rate or qualification time is claimed.
Speaker ring: quantify the request
Assume OD 80, ID 40, thickness 12 mm and density 4.9 g/cm³. Volume = 45.239 cm³; mass ≈ 221.67 g. A 10,000-piece batch is approximately 2,216.71 kg net.
Next: confirm density, pole orientation, face tolerances and packaging. Weight alone does not predict acoustic circuit performance.
Block: compare fee allocation
Assume 100 × 50 × 20 mm at 4.9 g/cm³: 100 cm³ and 490 g. An entered USD 3,000 tool fee across 100,000 annual pieces allocates USD 0.03 per piece.
If only the first 10,000 pieces are purchased, the same fee allocates USD 0.30 per delivered piece. Obtain the actual payment and ownership terms.
Motor arc: stop at the evidence boundary
Assume OD 60, ID 45 and thickness 10 mm. Arc angle and detailed geometry are absent; volume, mass and cavity sizing remain withheld.
Next: attach CAD, pole pattern, temperature range and opposing-field conditions. Request DFM and relevant curves before selecting a grade or press route.
Factory sourcing questions
Factory qualification
How do I verify a barium ferrite magnet factory manufacturer?
Identify the legal manufacturer and production address, map in-house and subcontracted stages, then trace a sample lot from production records to its inspection report. A kiln photo or sales company name alone is insufficient.
Is a direct factory always cheaper than a distributor?
No universal saving can be established. Compare quotations with the same drawing revision, test plan, quantity, packaging and delivery term. Include tooling, qualification work, rejects and logistics. A distributor may be more practical for small or mixed orders.
Does a quality certificate prove magnetic performance?
A management-system certificate is one piece of supplier evidence. Verify its scope and site, then separately approve the part specification, lot-linked measurements and application samples. The tool does not score or certify a factory.
What should I do when the supplier will not share its formulation?
Ask for a signed chemistry declaration, controlled supplier grade reference and lot-linked conformity evidence. Proprietary recipe details may remain confidential; agree what third-party verification or contractual change controls will meet your application needs.
Material and tooling
Does a Y30 or Y35 label prove that a magnet is barium ferrite?
Do not use a grade label alone as chemistry evidence. Request the producer’s datasheet and an explicit barium-ferrite declaration, plus agreed magnetic minima at the test temperature. This page does not assert automatic equivalence among Y, IEC and proprietary grades.
Can I use the tool output to machine a production die?
No. The optional shrinkage output is a geometric scenario only: final dimension divided by one minus shrinkage. It omits grinding stock, springback, die clearances and process trials. Ask the factory to approve a DFM drawing before tool manufacture.
Why are arc and custom magnet masses withheld?
Outer dimensions and thickness do not establish arc angle, pole geometry, holes or pockets. Attach a dimensioned drawing or CAD file. The tool exports the envelope and RFQ requirements without inventing volume, mass or cavity dimensions.
Who owns paid tooling, and how long will it last?
Ownership, exclusivity, storage, maintenance, refurbishment and transfer rights depend on the signed tooling agreement. Ask for a tool ID and documented obligations. This page promises neither ownership nor a universal cycle life.
Inspection and purchasing
Is a surface gauss reading the same as Br?
No. A surface probe measures a local field that depends on geometry and probe placement. Material remanence is determined under an agreed magnetic-property test method. Correlate any production screening fixture with approved reference samples.
How should I specify temperature performance?
Provide the application temperature range, magnetic circuit and opposing field conditions. Request supplier curves at relevant temperatures and validate the actual assembly. A room-temperature grade value alone does not establish application suitability.
What happens when the tooling fee is unknown or zero?
Leave it blank for “Not quoted.” Enter zero only when you intend to model a confirmed zero fee. Annual allocation divides the entered fee by full annual demand; it is not the amount charged on your first order or a unit-price quotation.
Can the tool guarantee air-freight acceptance or delivery dates?
No. The forwarder must check the packed shipment against the current air-transport requirements and carrier rules. Ask the supplier for a dated plan covering tooling, sample approval, production, inspection and dispatch, including dependencies and contingency.
Sources, dates and evidence limits
Public publisher summaries and supplier data checked on 2026-11-08. Full standard clauses were not reproduced or independently certified. No factory audit, supplier quotation or customer case evidence was supplied; all proposed audit actions are buyer recommendations. Review owner: FerriteCustom editorial team; review again by 2027-05-08, or sooner after material, test-standard or tooling-model changes. See our editorial and evidence policy.
IEC 60404-8-1:2023
2023-09-20
Permanent-magnet property minima and dimensional tolerances; density and composition information.
Limit: Public abstract does not establish supplier-specific grade equivalence or certify a manufacturing site.
IEC 60404-5:2015
2015-04-16
Magnetic property measurements, demagnetization curves and recoil lines.
Limit: Agree the specimen, fixture, temperature and acceptance limits with the laboratory; the public summary is not a complete test procedure.
IEC 60404-14:2002
2002-06-27
Magnetic dipole moment measured by withdrawal or rotation in a detection coil.
Limit: Moment is a different measurement from remanence or coercivity. It does not by itself establish the complete material demagnetization curve.
GB/T 12796.1-2012 — SAMR record
Published 2012-11-05; review 2025-09-29
Generic specification for permanent ferrite magnets. Official record lists it as current following review.
Limit: The catalog entry does not prove that a Y-grade is barium-based or interchangeable with a supplier or IEC grade.
Union Materials — ferrite technical data
Undated page; checked 2026-11-08
Supplier-specific powder rows show differing density, shrinkage and magnetic-property ranges.
Limit: These are that supplier’s ferrite formulations. They are not a barium-only datasheet or a guarantee of FerriteCustom production capability. The tool’s editable 4.9 g/cm³ is only a planning assumption.
IATA — Dangerous Goods Regulations
Edition must be checked at shipment
Publisher portal for air-transport dangerous-goods requirements and updates.
Limit: This page does not classify your shipment. Request packed-consignment magnetic testing and current carrier acceptance instructions from a qualified forwarder.
Request a drawing-based quotation and evidence pack
Use the RFQ above, attach the controlled drawing and datasheet, and ask for the actual production site, in-house and subcontracted stages, lot-linked inspection plan, tooling terms and dated quotation. Response times and delivery dates require confirmation.
Inquiry Email
Open an email draft or copy the inquiry address. Attach the drawing and review the requirements before sending.